2/6 SIGNATURE
2/6 SIGNATURE
Apartment block in Kallithea
SIX FLOOR BUILDING
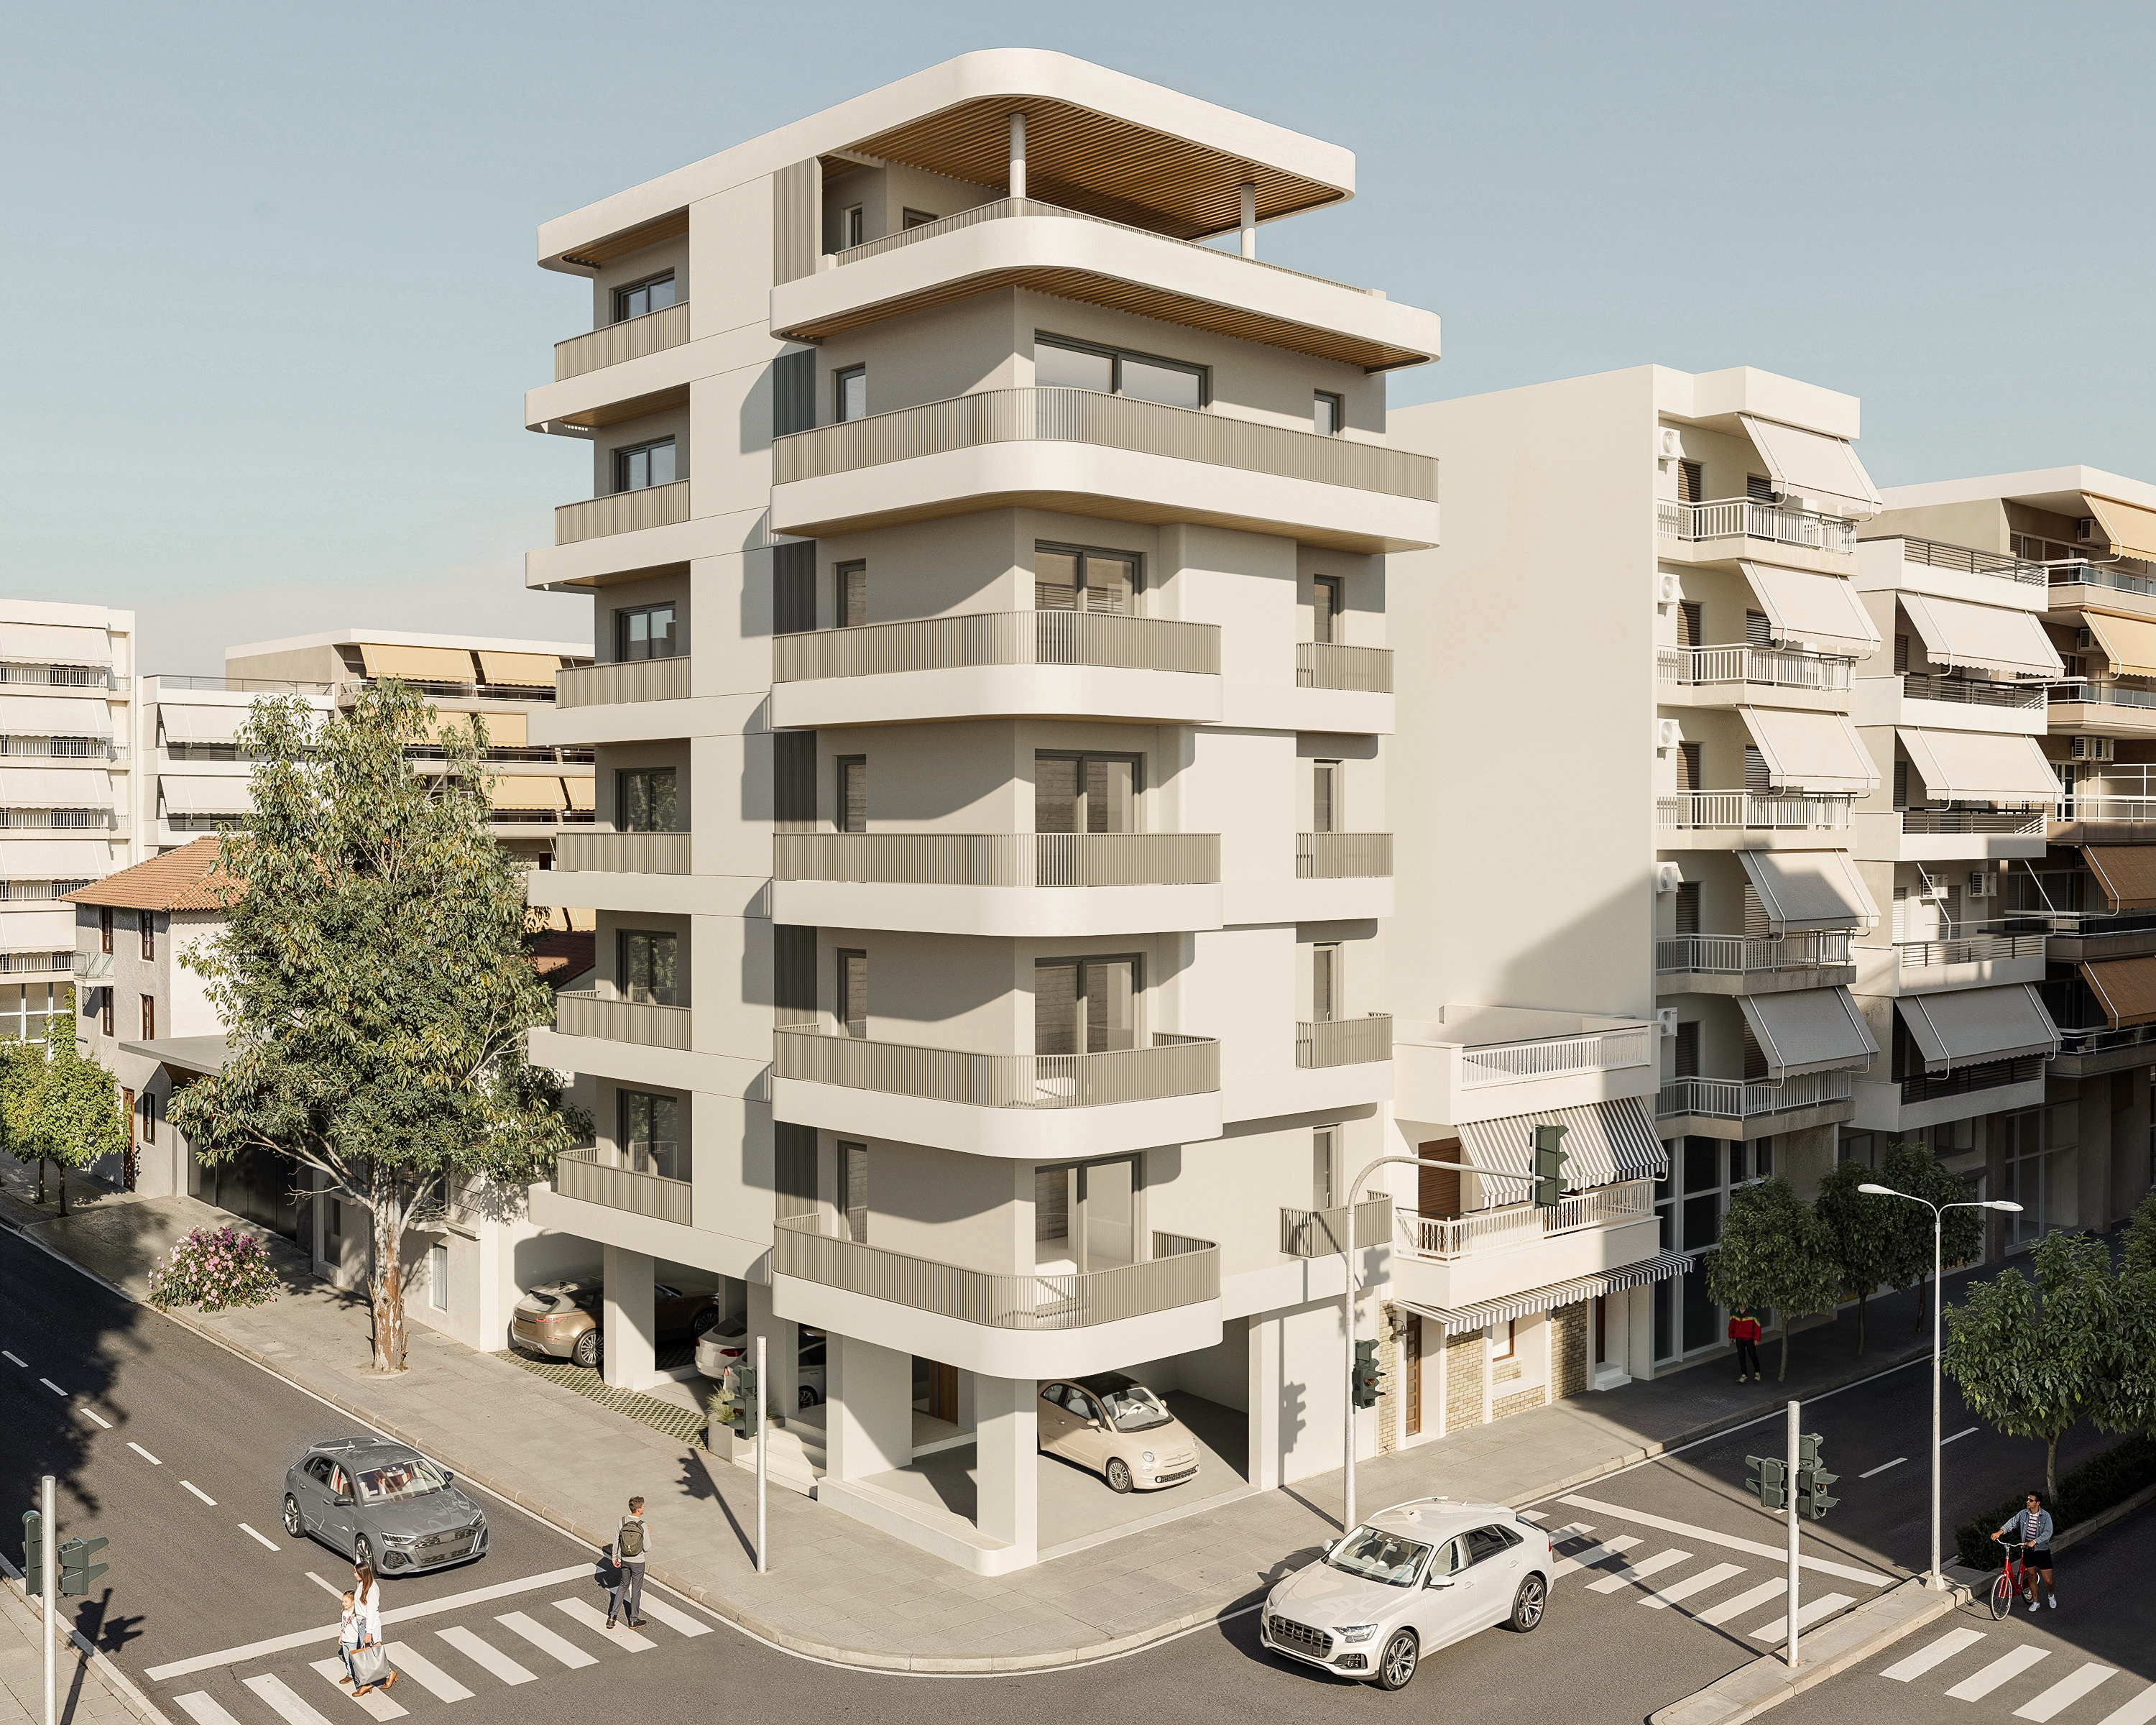
This residential development occupies a prominent corner plot at the intersection of Agion Panton and Doiranis Streets in Kallithea, Athens. Designed as a contemporary urban landmark, the building consists of an open pilotis level, five residential floors and a recessed penthouse, introducing a refined architectural language that balances sculptural form, functionality and environmental performance within the city’s evolving residential landscape.
YEAR 2025 | SIZE 400 m.q. | CLIENT PRIVATE | SERVICES ARCHITECTURE, CONSTRUCTION, INTERIOR DESIGN
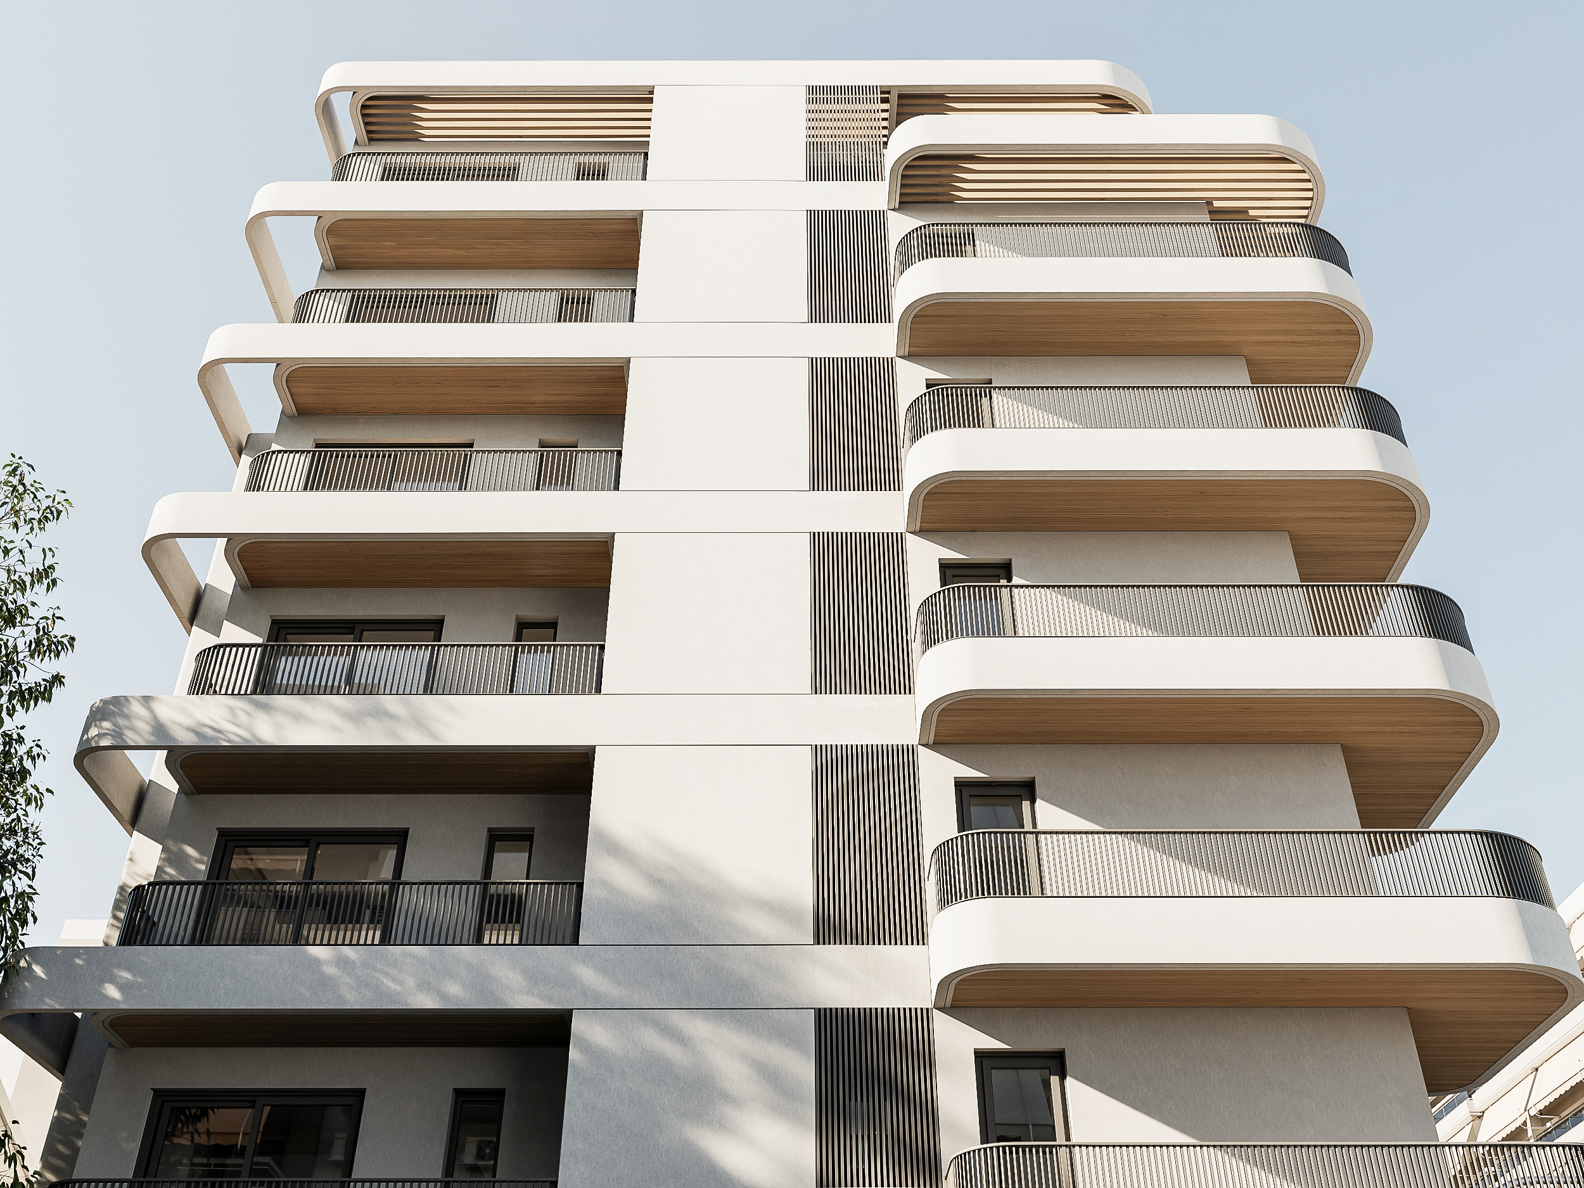
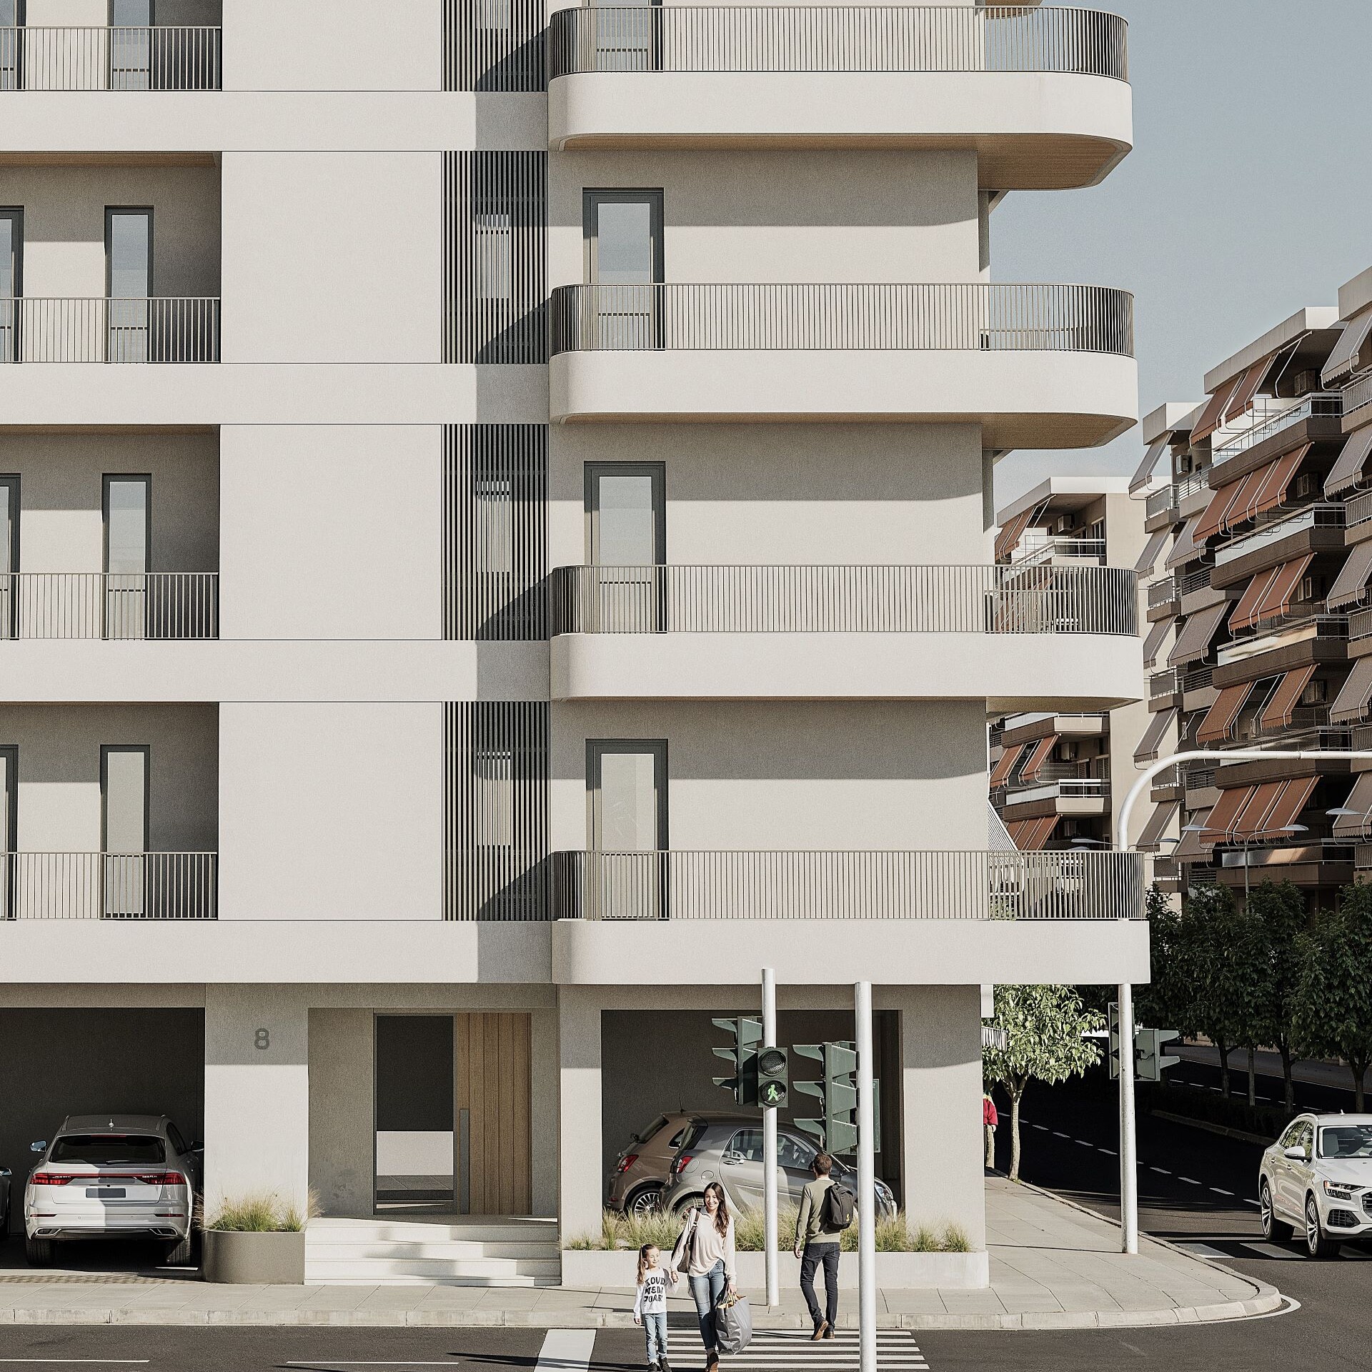
The architectural concept is defined by a series of fluid horizontal volumes that wrap around the building, forming generous balconies with softly rounded edges.
These continuous terraces reinforce the building’s identity while extending the living spaces outdoors, maximizing natural light, cross ventilation and panoramic urban views.
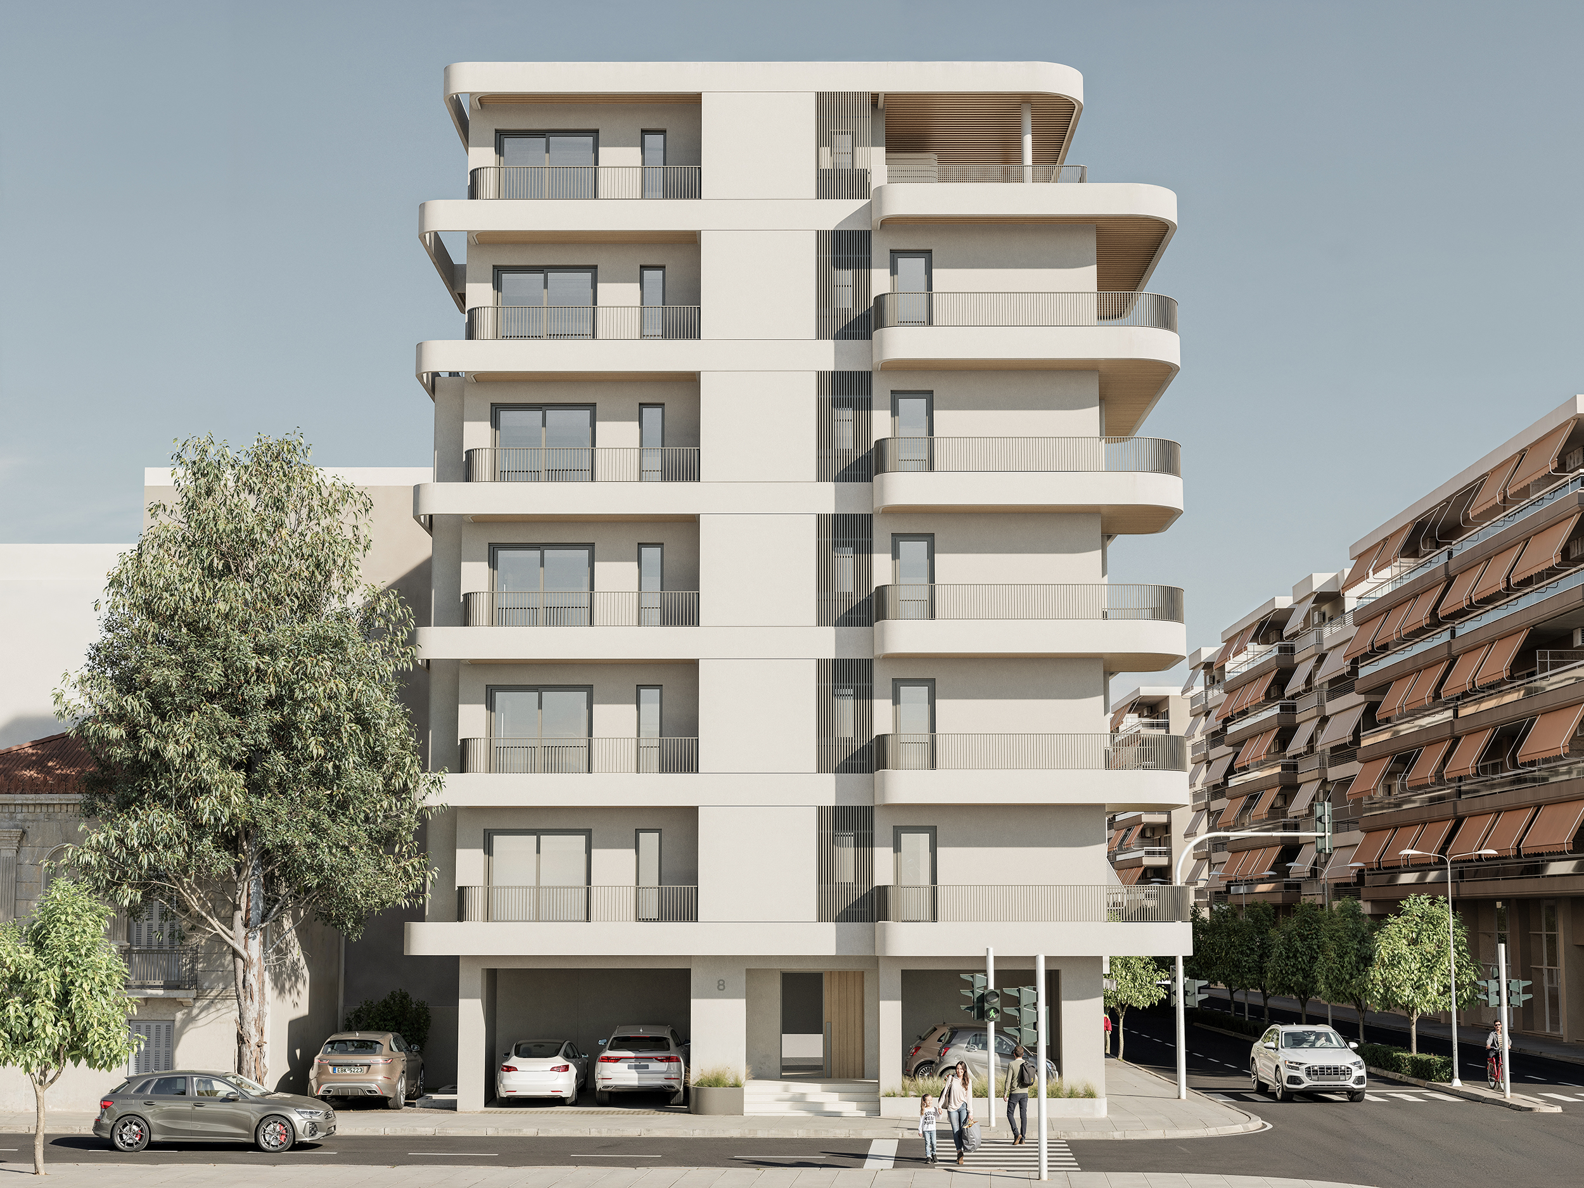
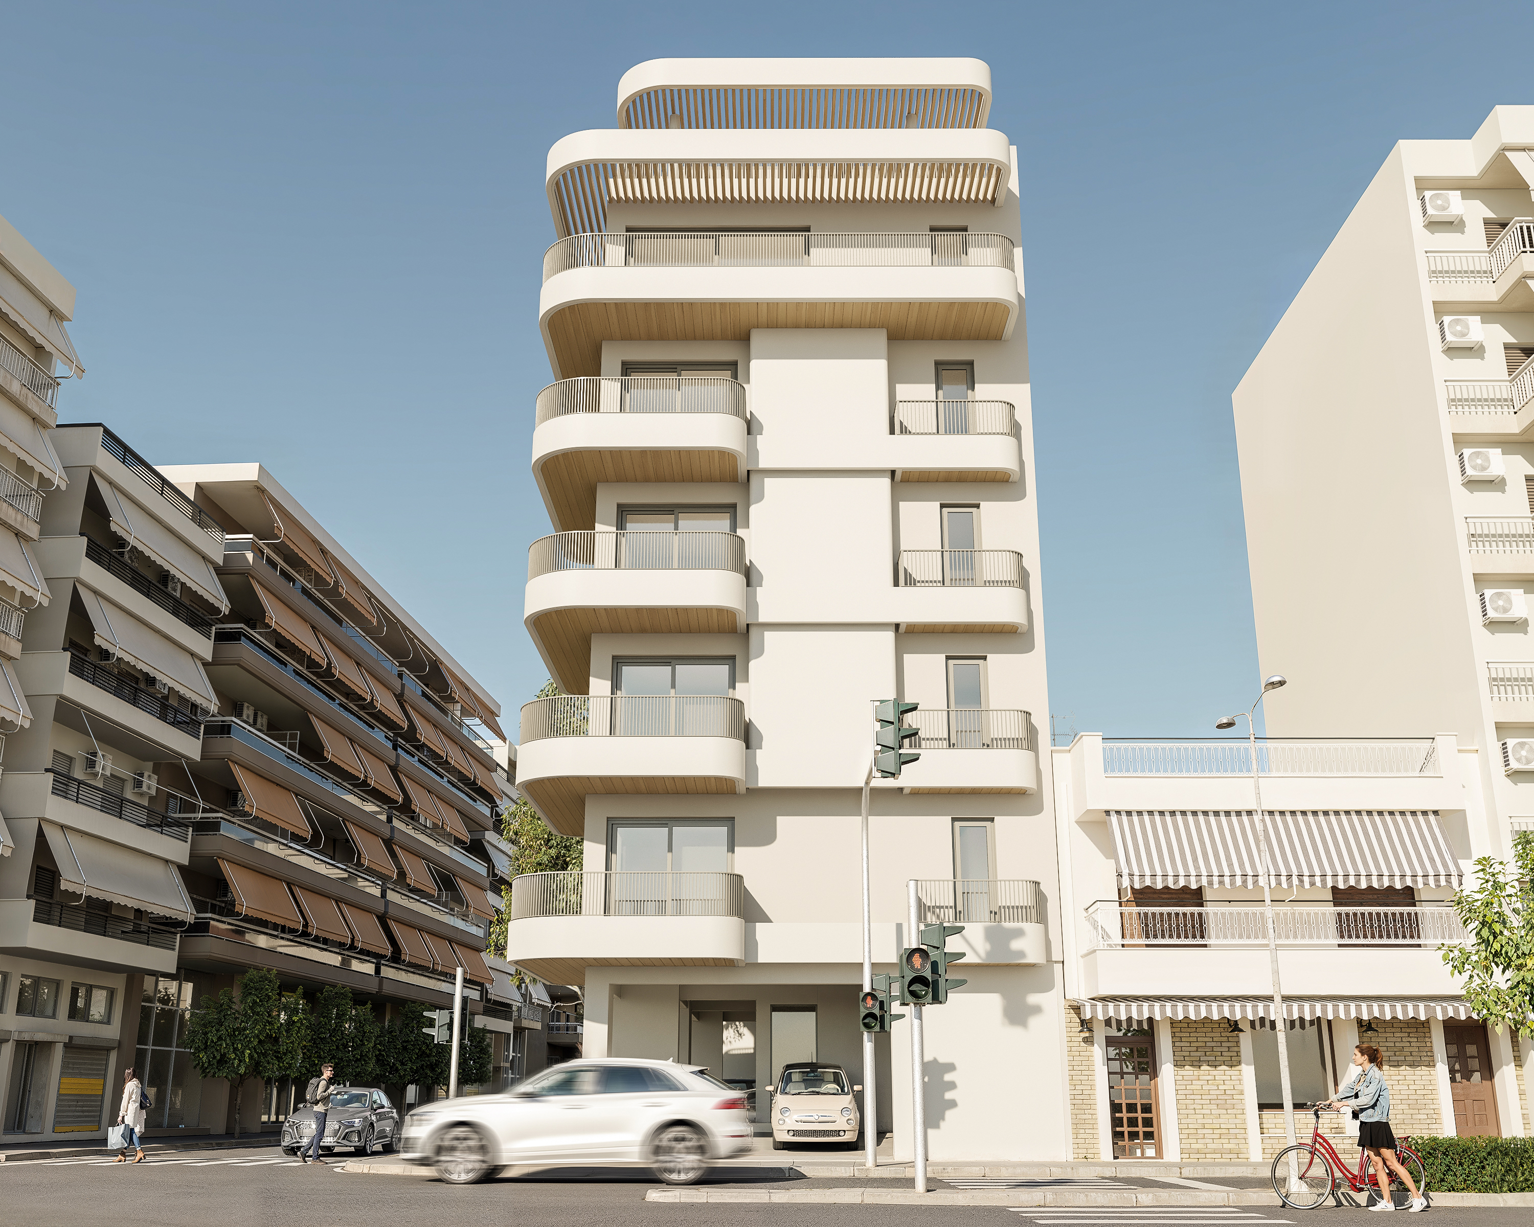
A restrained material palette of light-toned render, natural wood finishes and elegant metal railings creates a timeless architectural expression.
Vertical architectural elements introduce rhythm and proportion to the façades, complementing the strong horizontal composition and enhancing the perception of height.
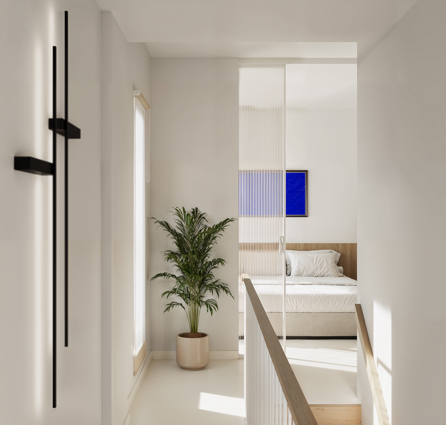
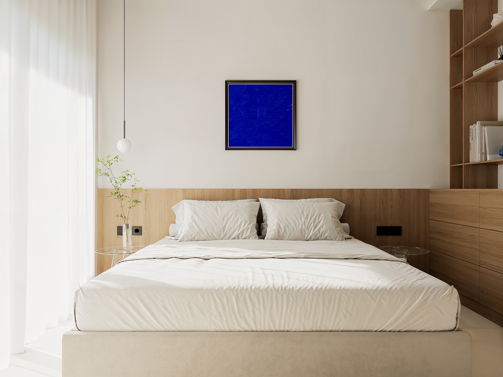
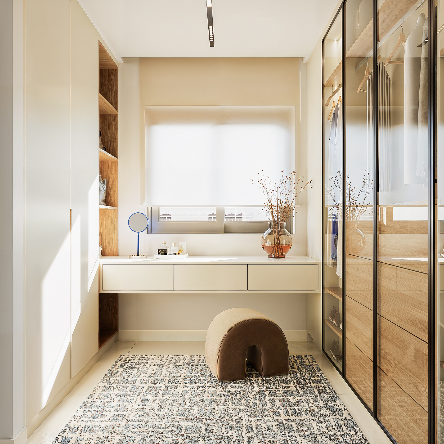
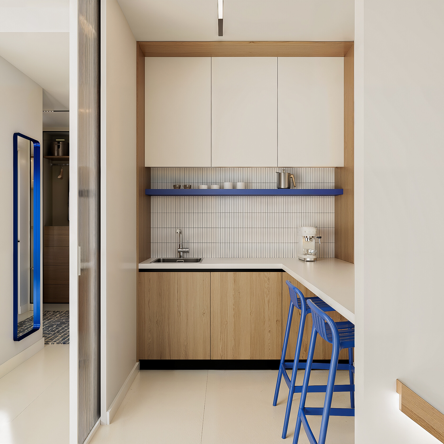
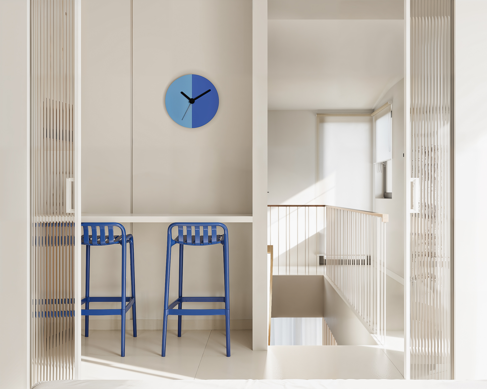
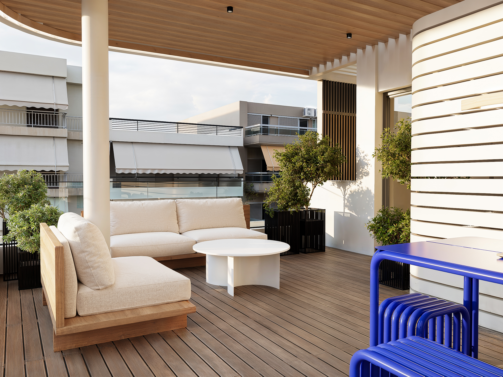
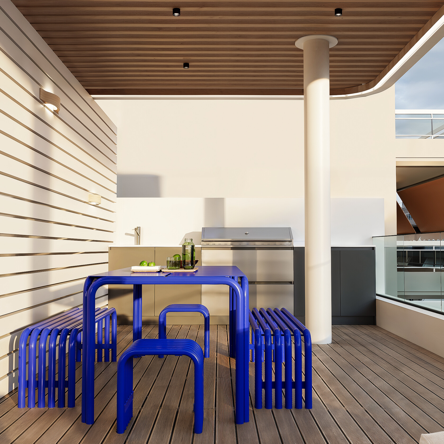
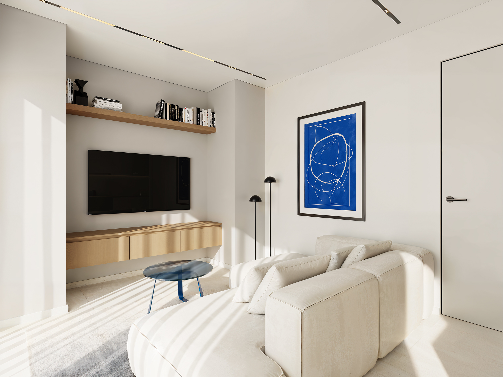
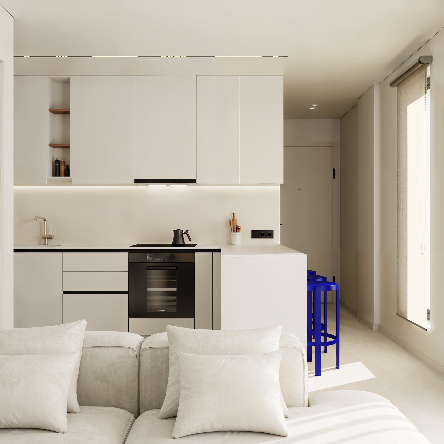
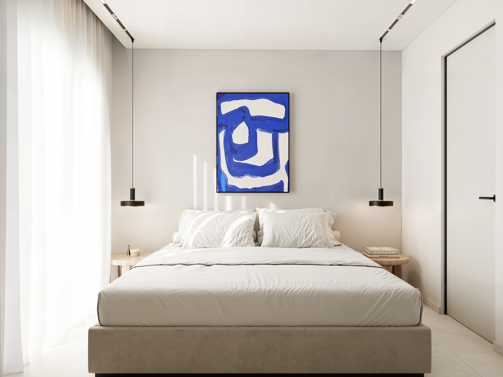
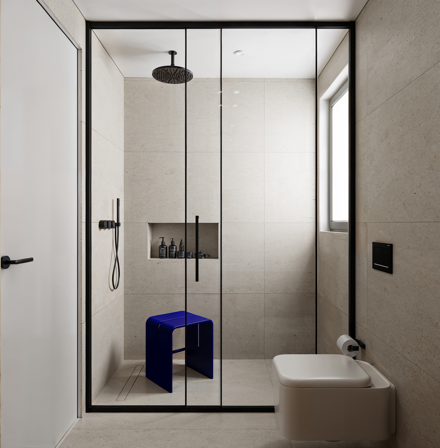
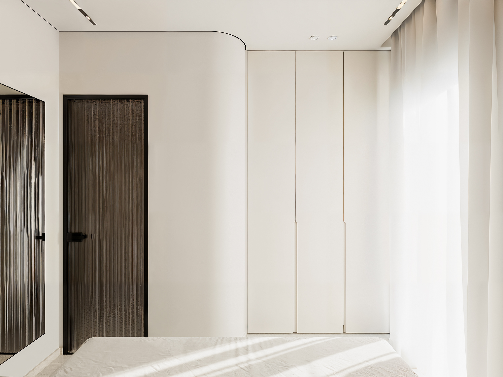
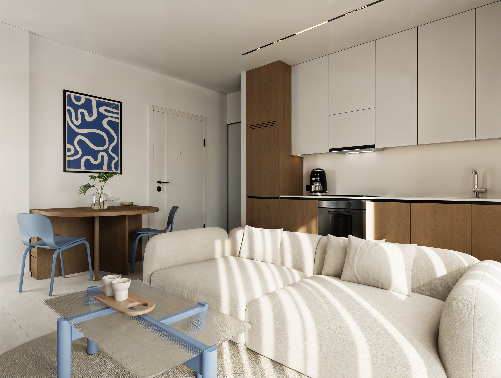
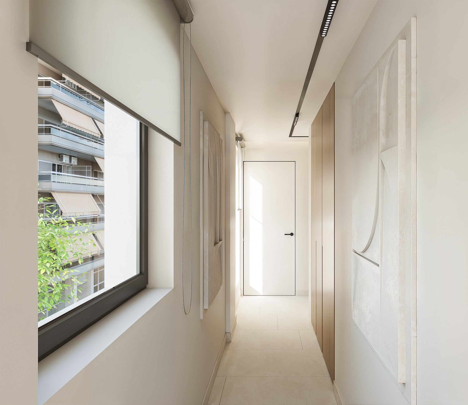
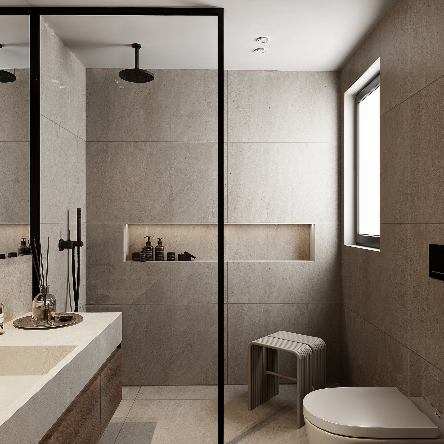
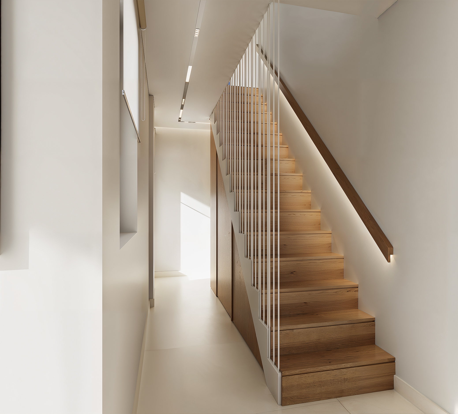
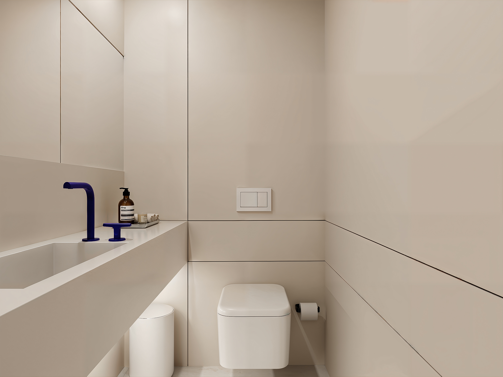
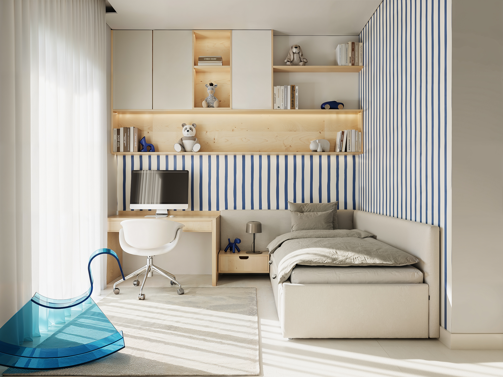
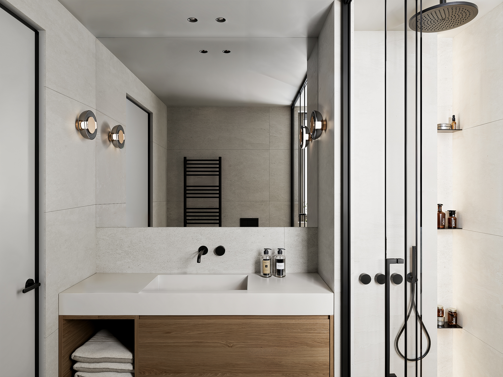
The interior spaces have been designed with an emphasis on clarity, functionality and contemporary living. Open-plan layouts, custom-designed cabinetry and integrated lighting create bright, flexible environments where simplicity and craftsmanship define the overall atmosphere. Carefully selected materials and subtle colour accents provide warmth while maintaining a refined minimalist aesthetic.
This residential building expresses contemporary minimalism through a composition of clean, interlocking volumes. The façade balances solid and void, creating depth and a clear visual hierarchy. A cubic frame defines the upper levels, enclosing balconies while providing shade and privacy.
The material palette is restrained, combining smooth plaster with a subtly textured central volume. Openings are carefully positioned, with narrow vertical windows contrasting larger glazed areas that enhance the indoor–outdoor relationship.
This residential building expresses contemporary minimalism through a composition of clean, interlocking volumes. The façade balances solid and void, creating depth and a clear visual hierarchy. A cubic frame defines the upper levels, enclosing balconies while providing shade and privacy.
The material palette is restrained, combining smooth plaster with a subtly textured central volume. Openings are carefully positioned, with narrow vertical windows contrasting larger glazed areas that enhance the indoor–outdoor relationship.
YEAR 2006 | SIZE 248 m.q. | CLIENT PRIVATE | SERVICES ARCHITECTURE, CONSTRUCTION, INTERIOR DESIGN
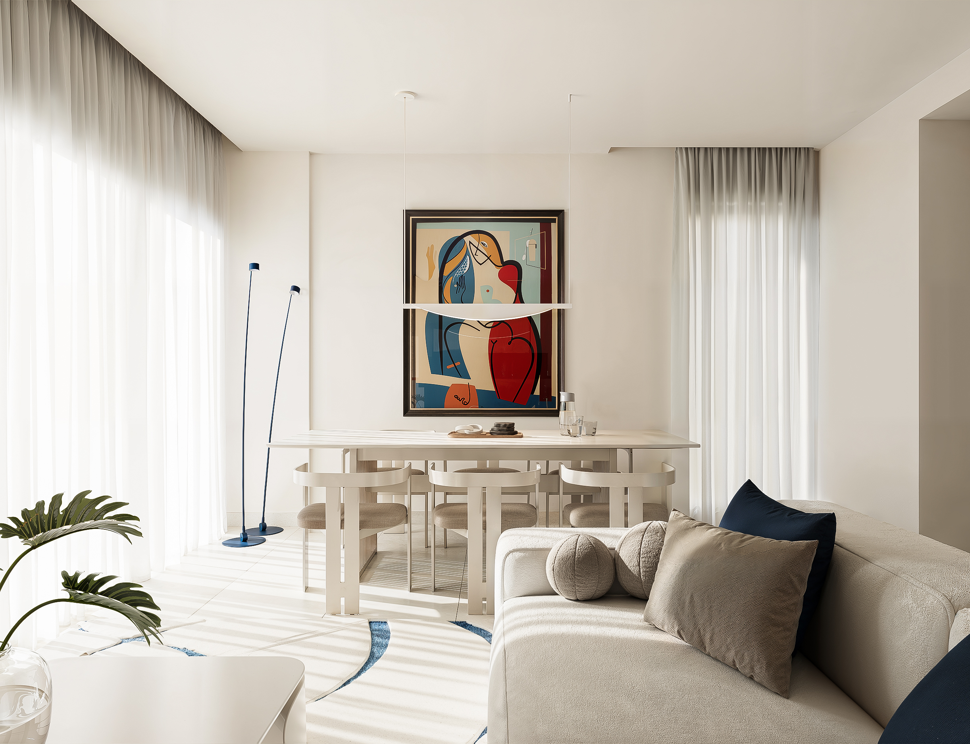
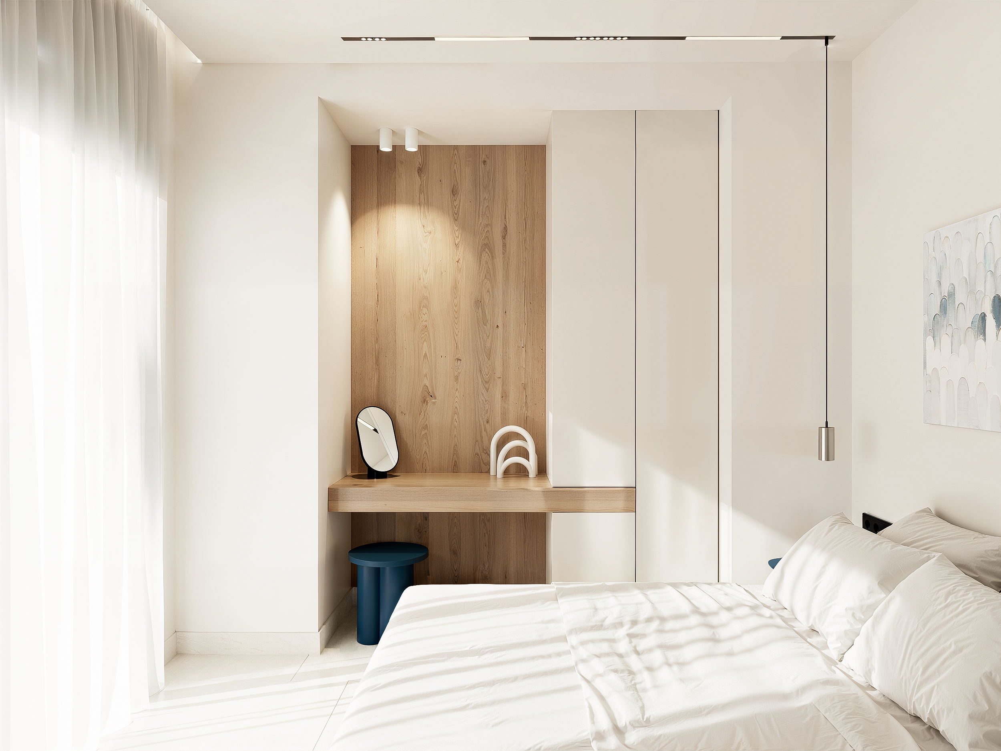
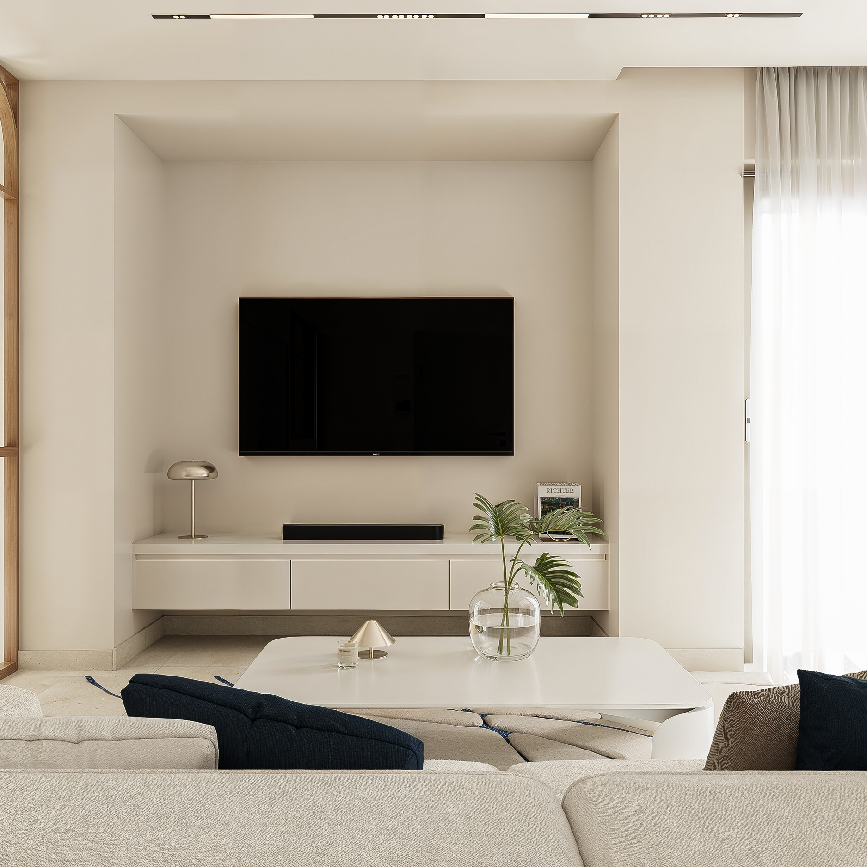
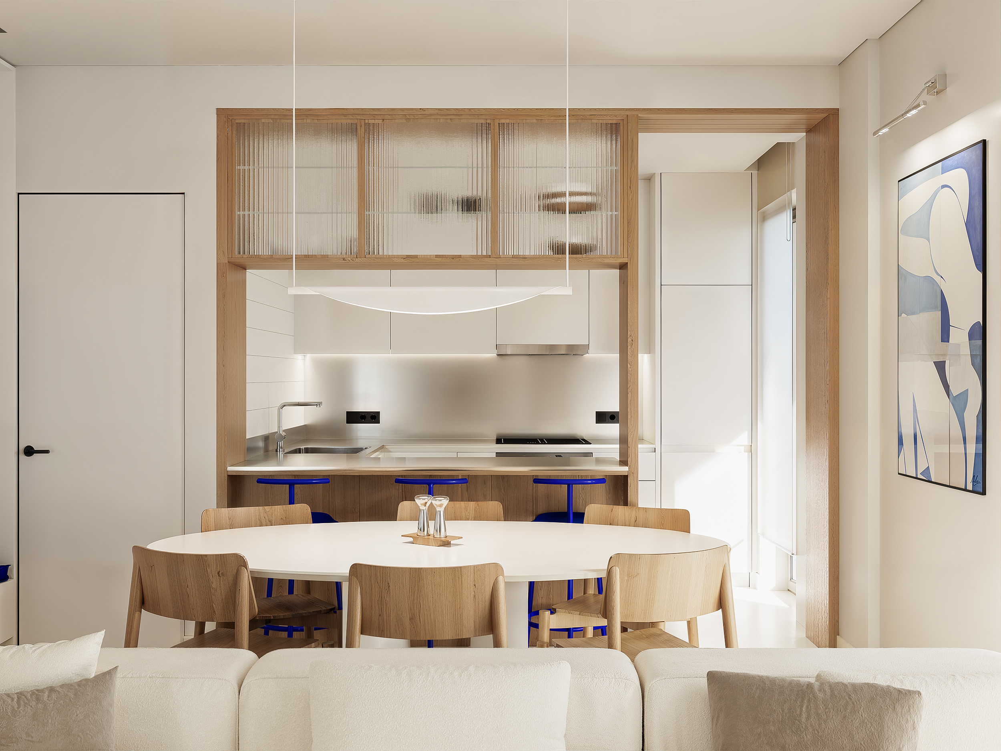
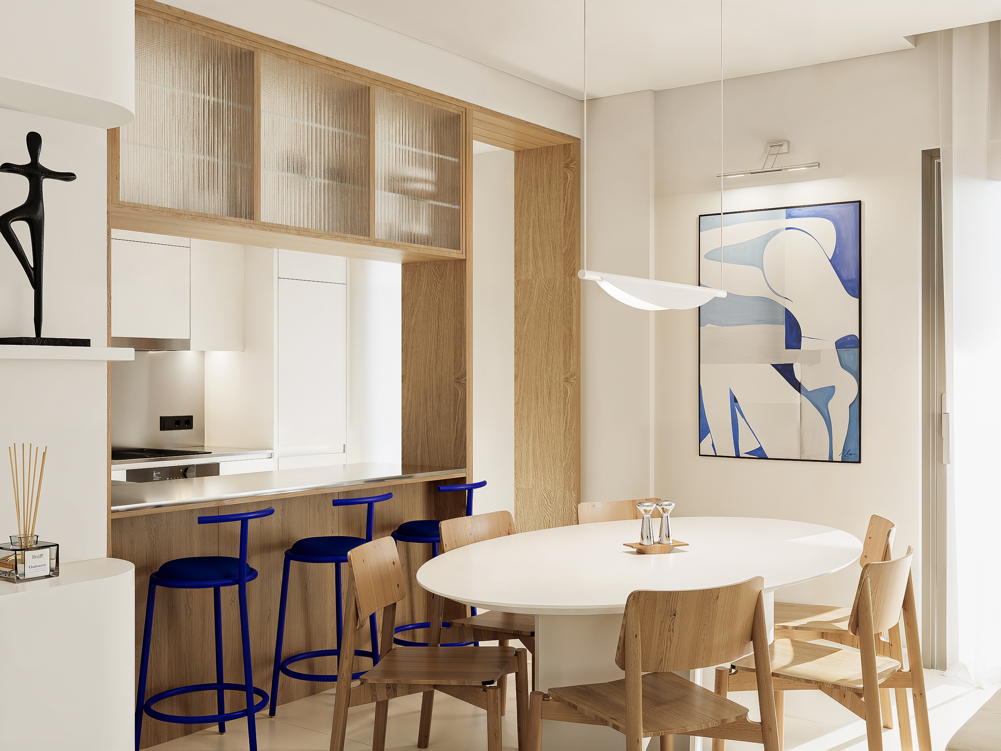
Instead of conventional partitions, the project introduces custom-designed timber-framed glazed screens that subtly define functional zones while preserving openness and transparency. These architectural elements allow daylight to penetrate deep into the interior, creating layered visual connections and enhancing the perception of spaciousness. The result is a flexible layout that balances privacy with openness.